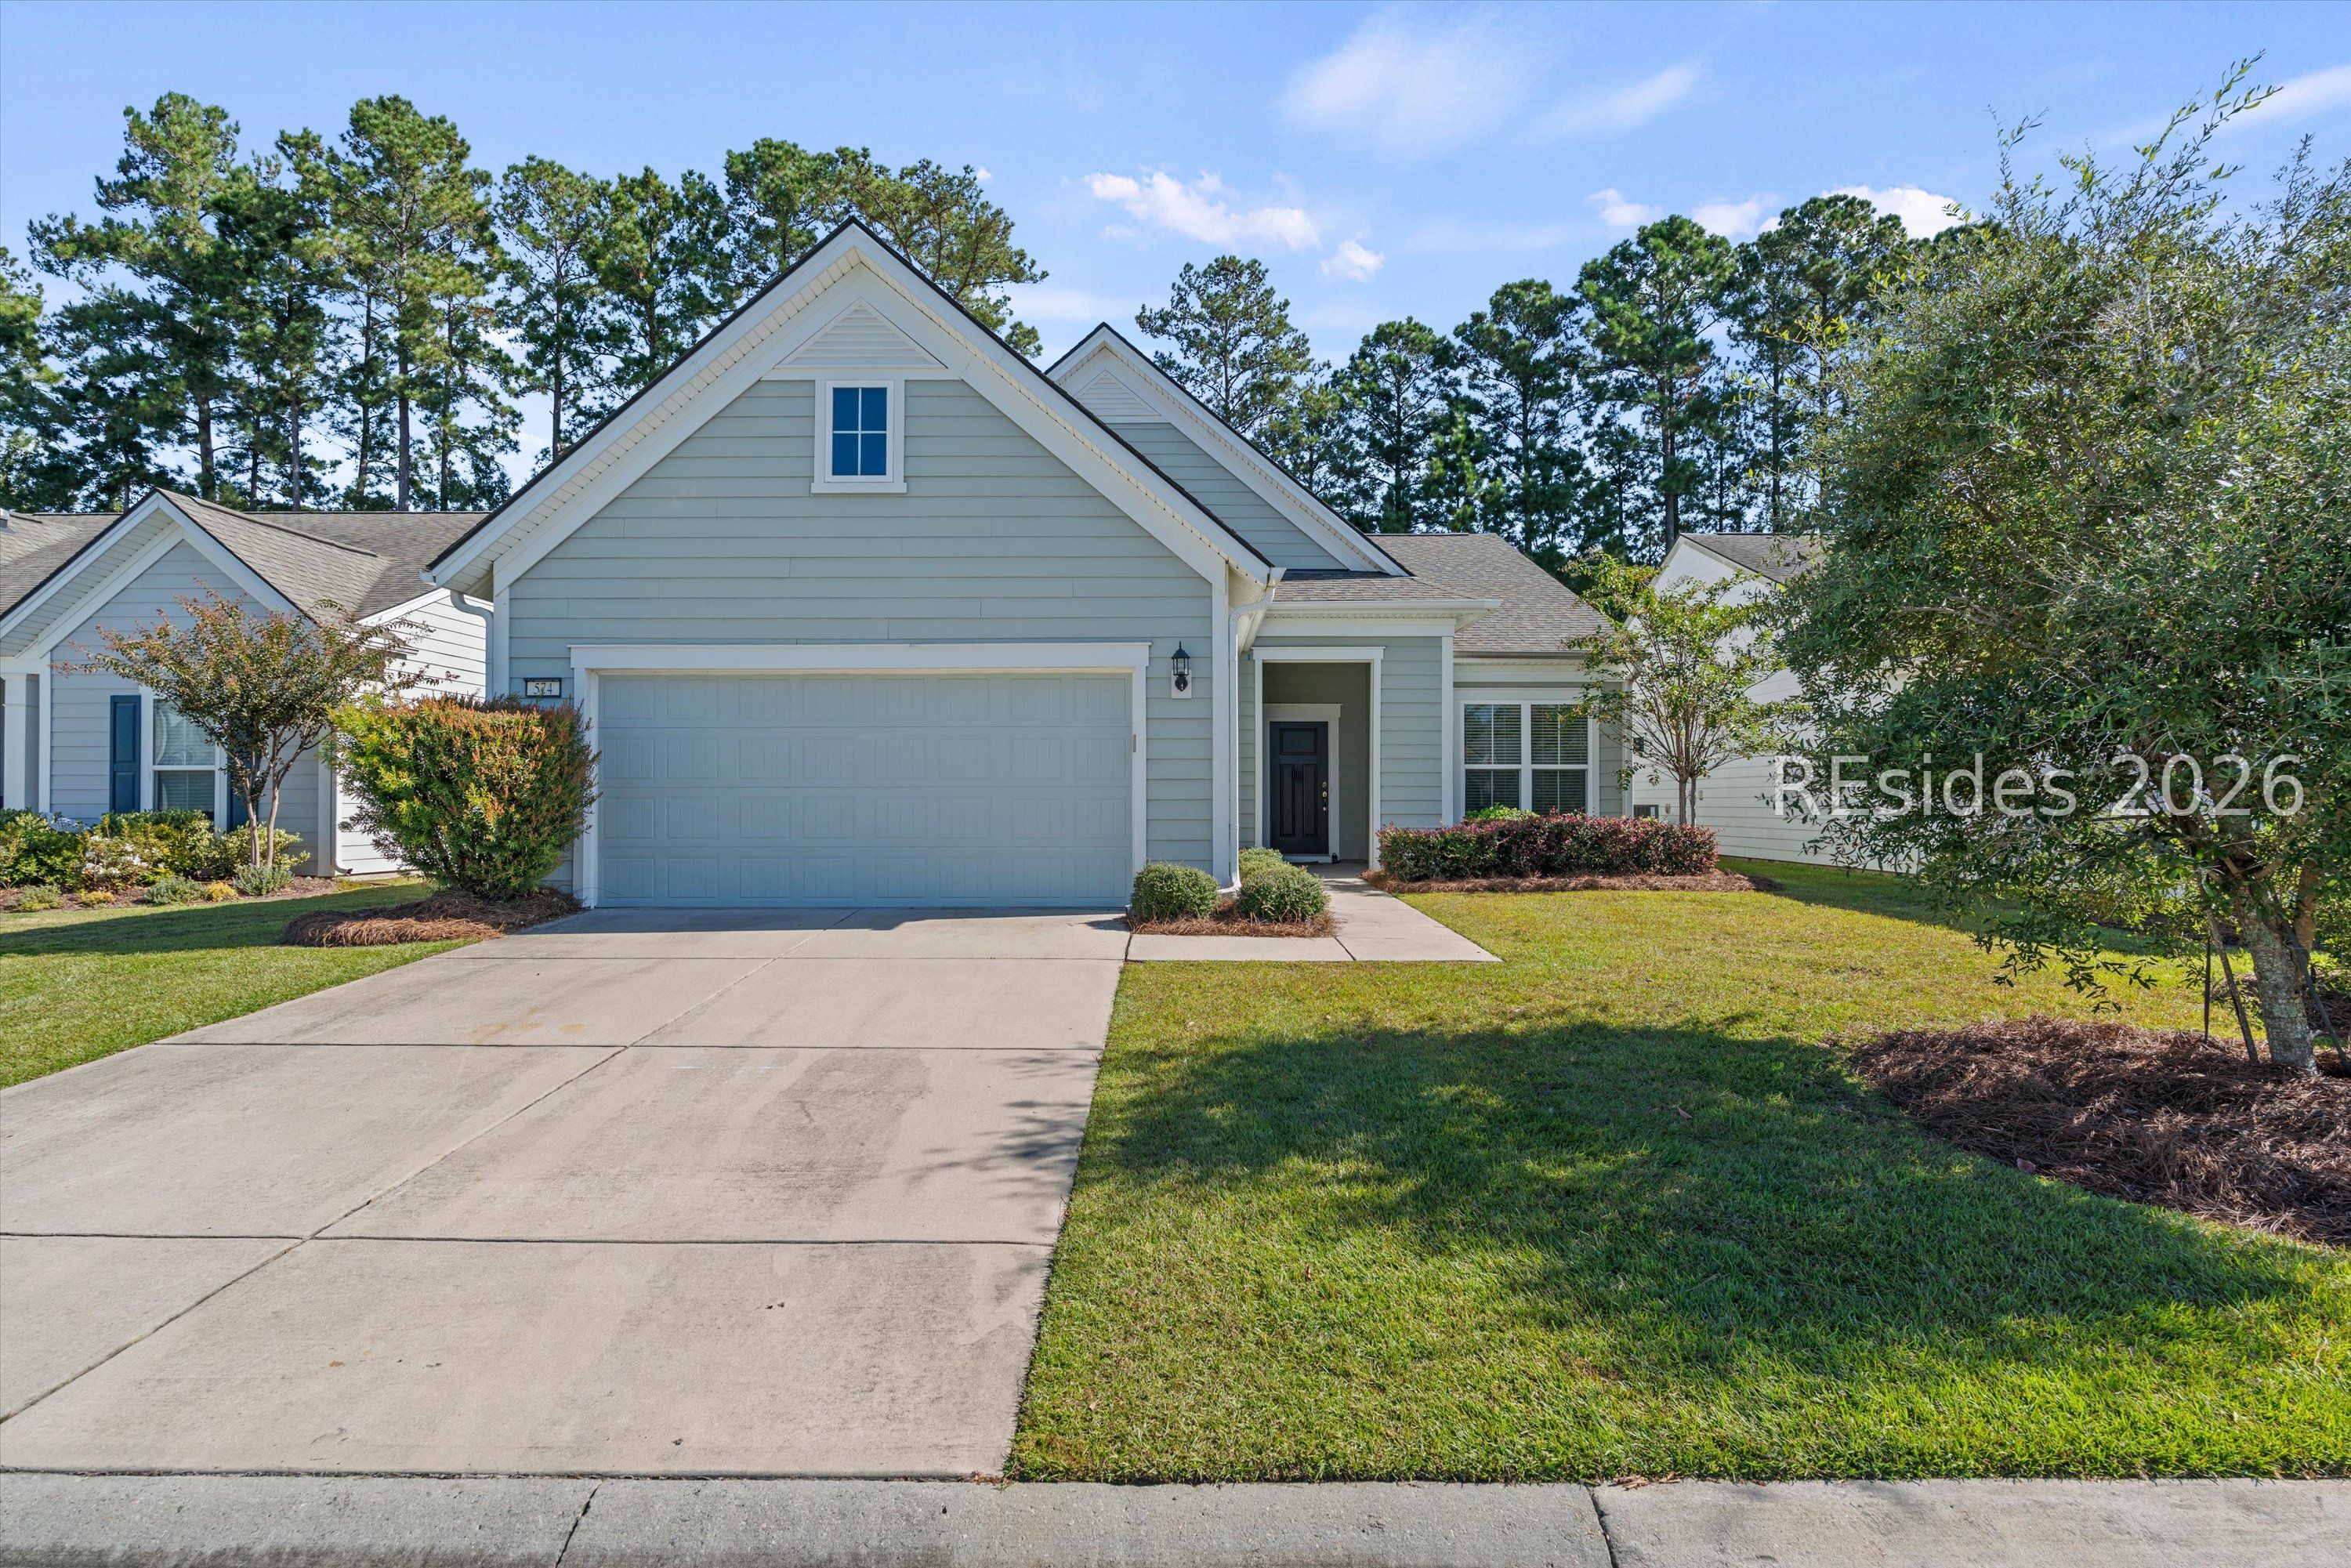
574 village green Lane, Bluffton, SC 29909
574 village green Lane
574 village green Lane
574 village green Lane, Bluffton, SC

$519,000

HIGHLIGHTS
  • 2 Beds
  • 2 Full Baths
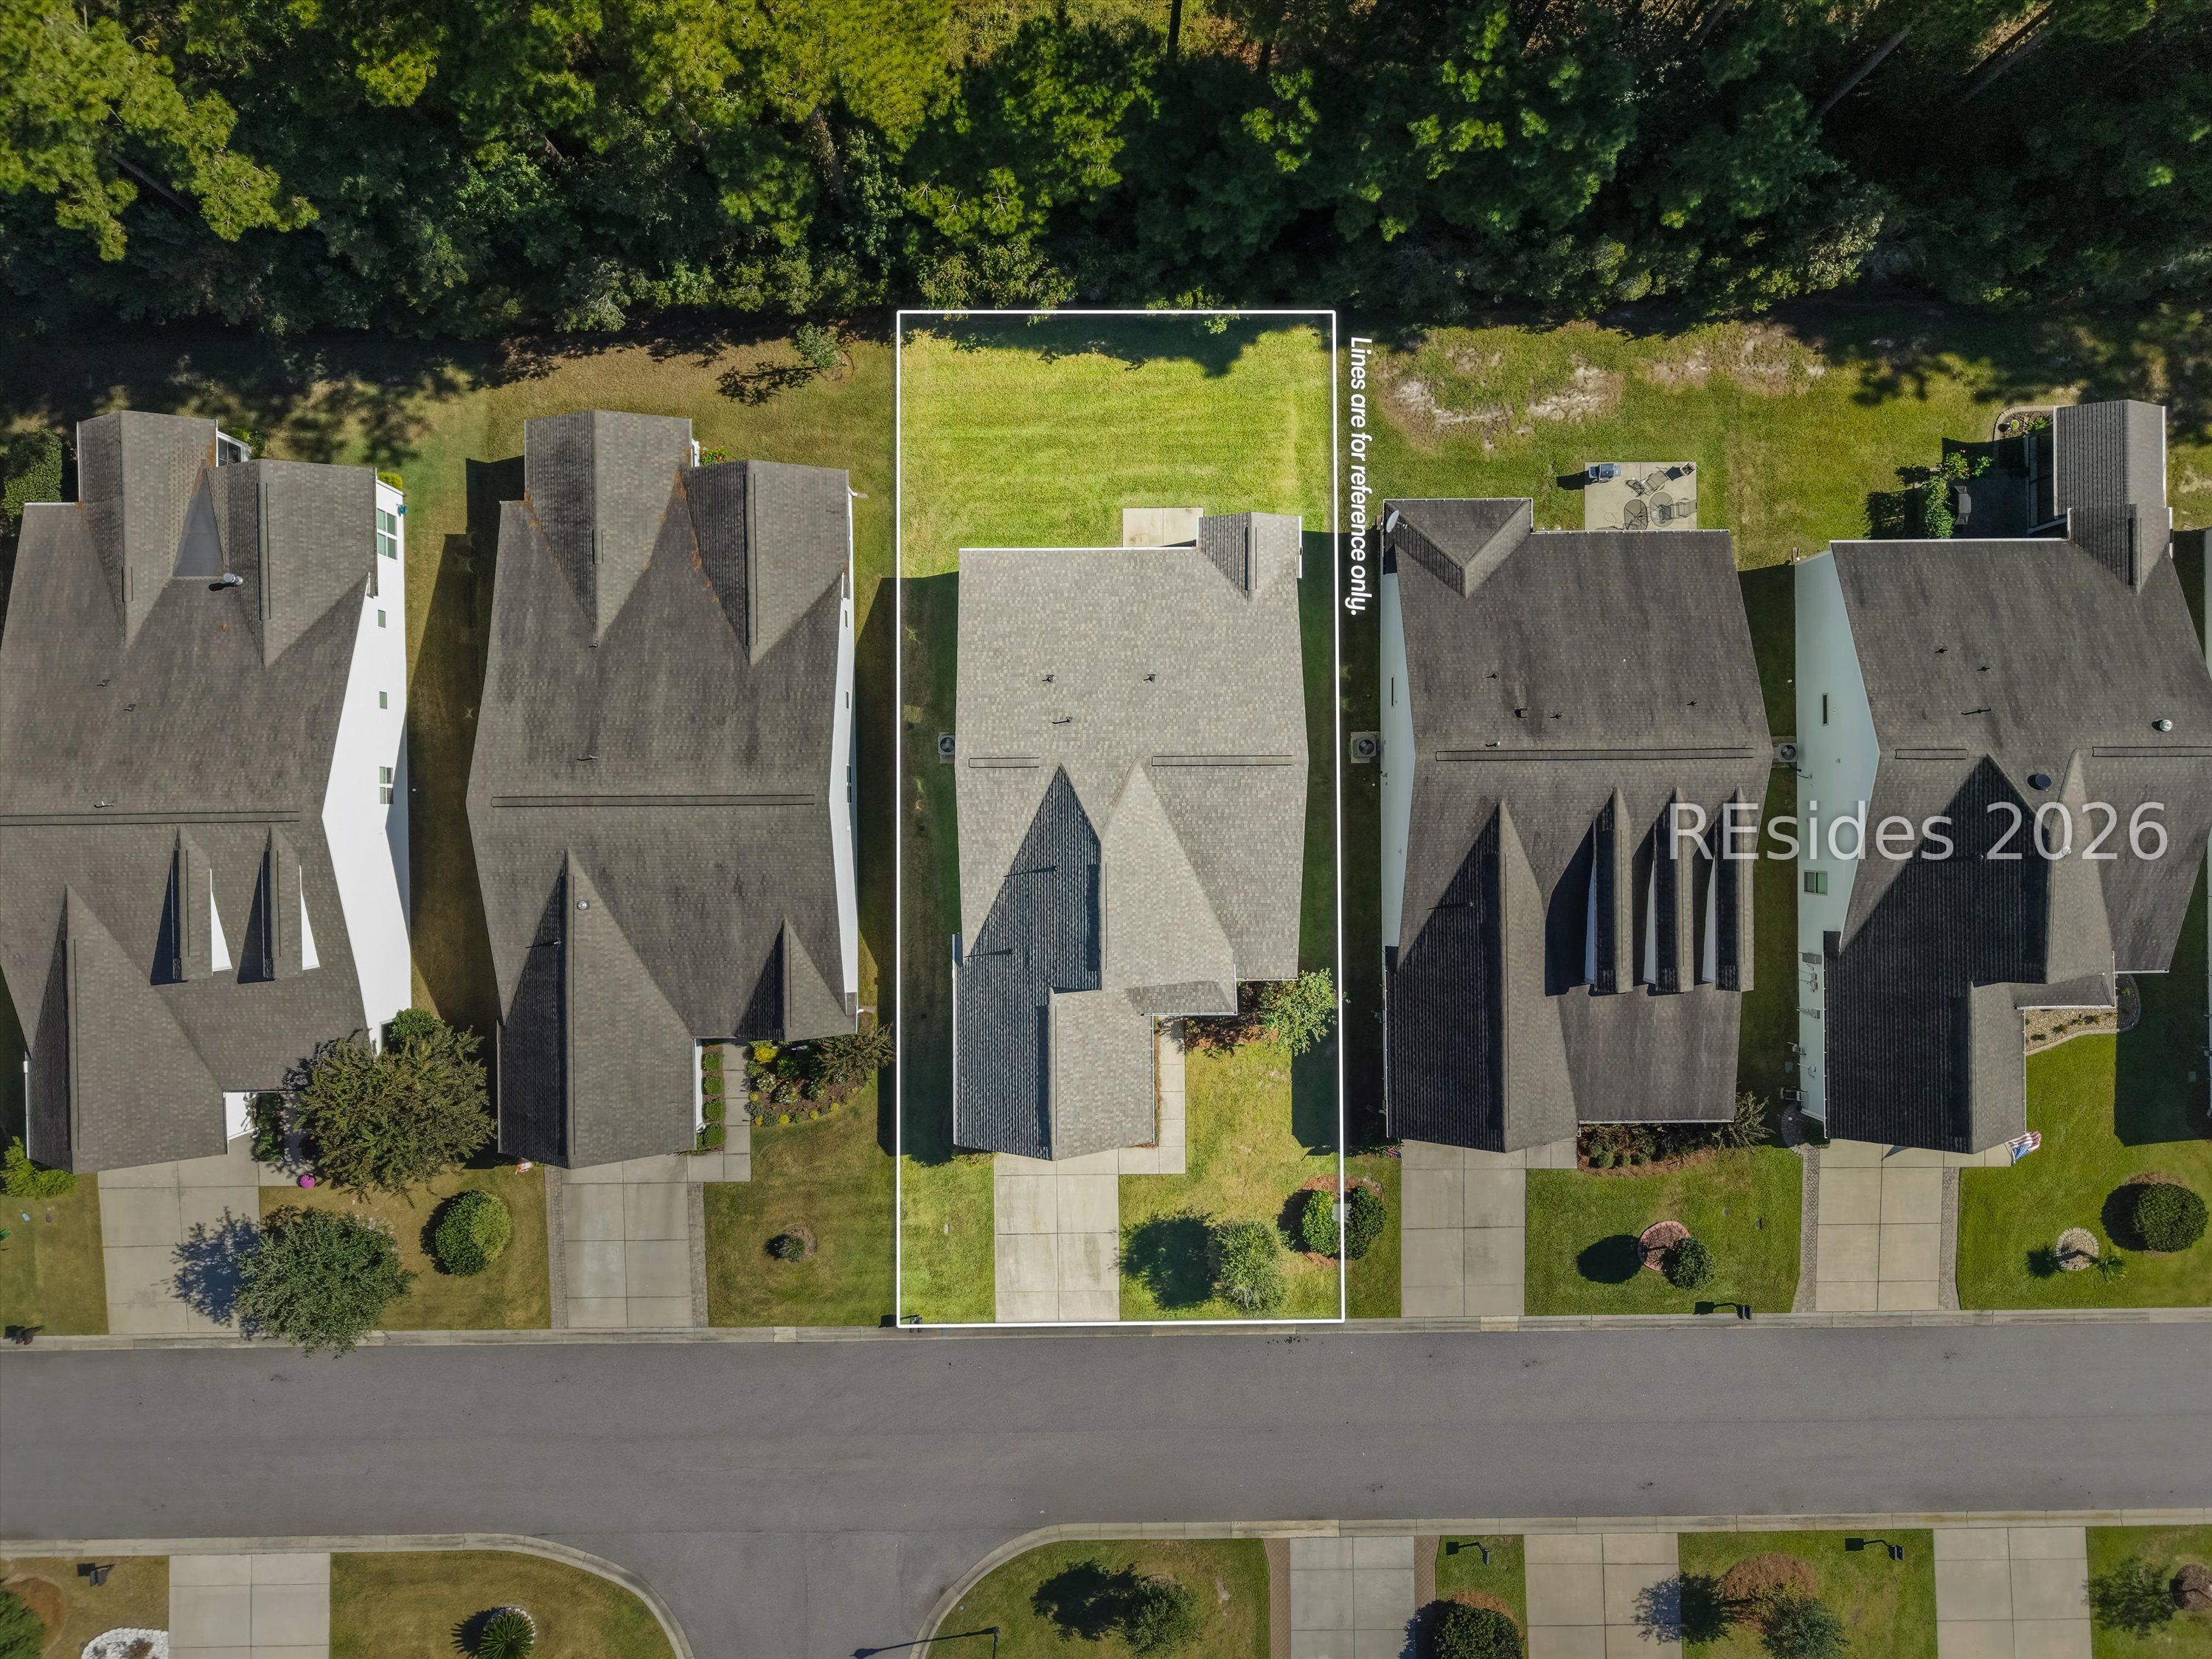
  • 6,098.4 Sq.Ft. Lot
  • 1,755 Sq.Ft. Living
  • 2018 Year Built
  • For Sale Status
  • 513917 MLS® ID
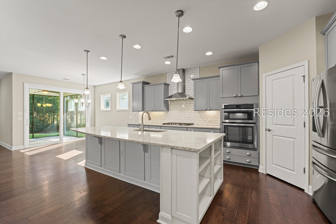
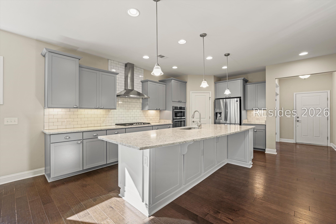
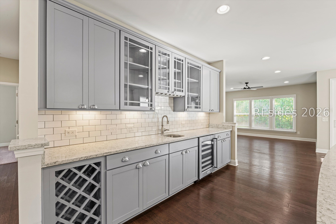
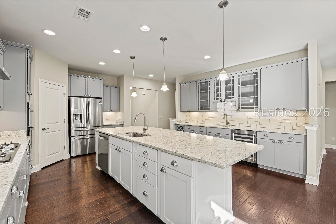
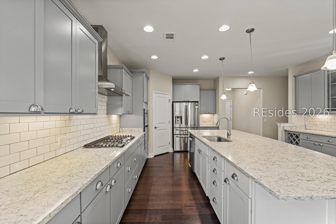
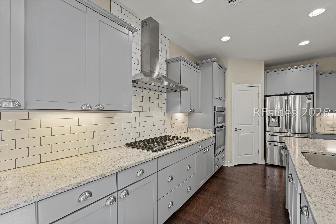
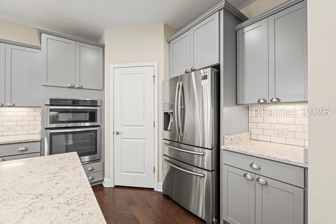
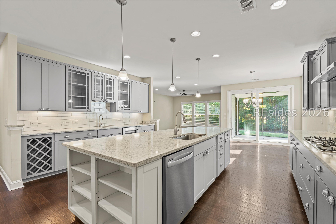
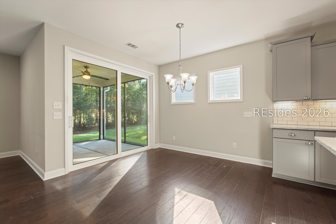
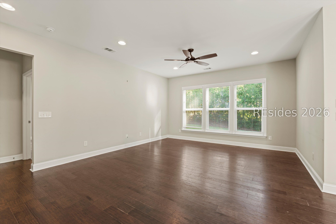
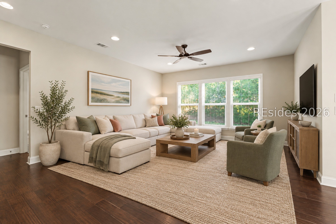
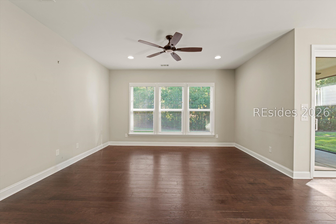
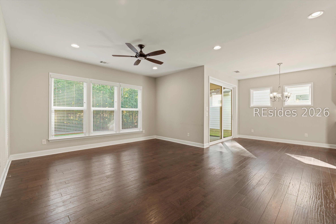
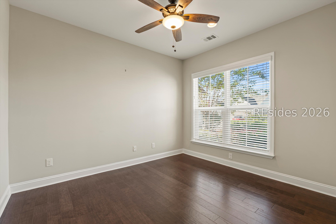
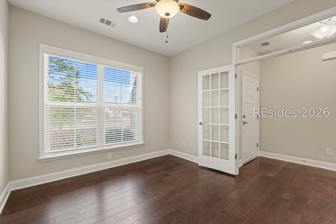
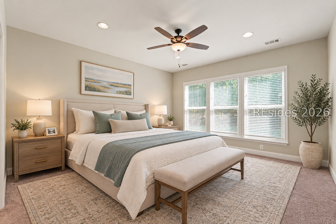
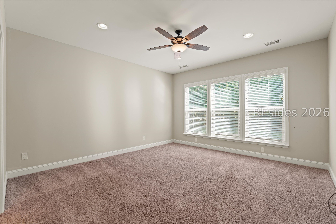
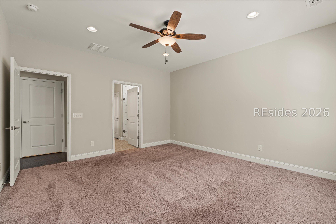
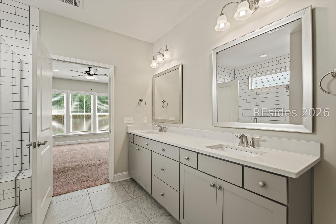
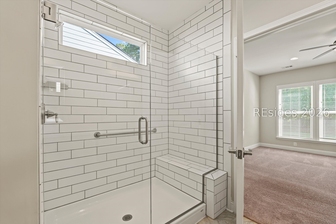
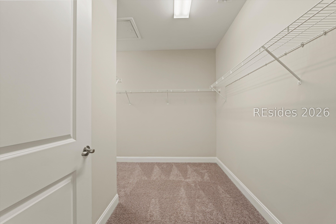
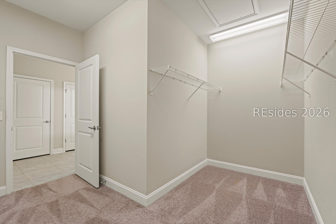
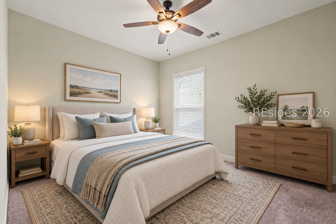
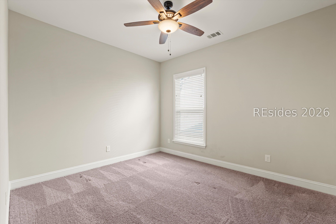
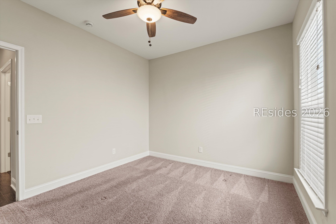
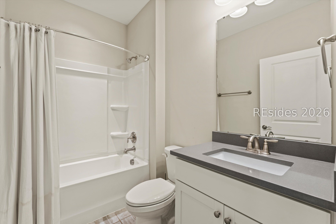
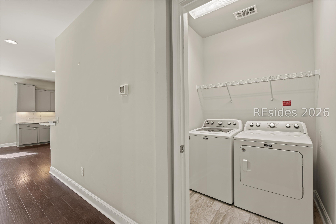
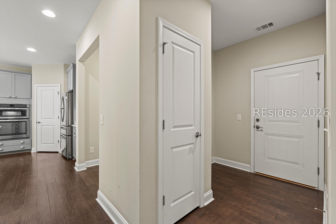
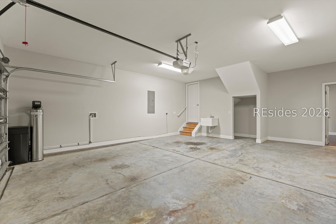
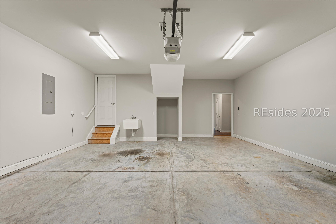
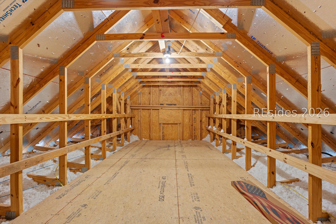
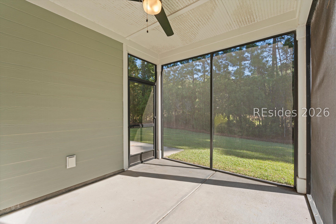
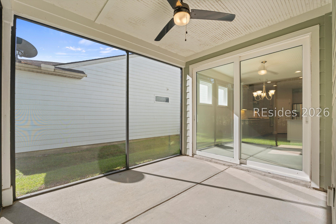
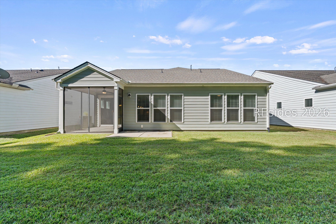
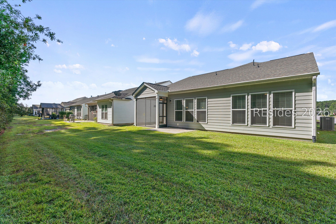
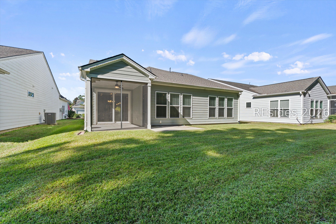
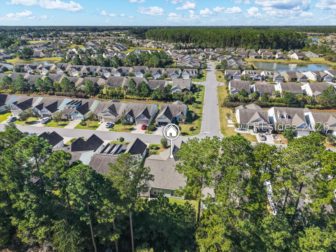
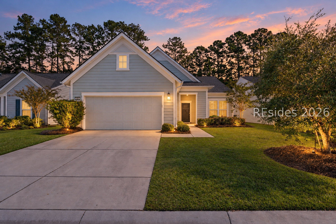
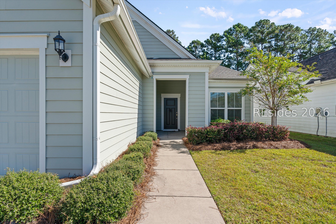
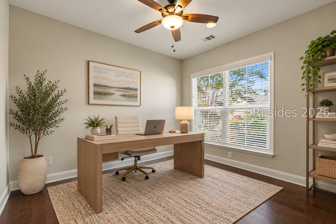
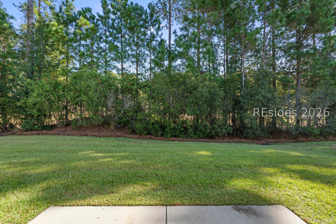
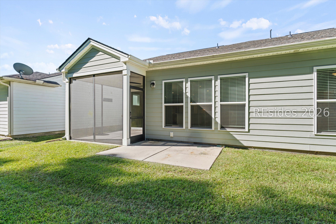
Welcome to 574 Village Green Lane, a beautifully appointed Castle Rock featuring 2 bedrooms, 2 baths, an office/den and 1,755 square feet in Sun City Hilton Head. Built in 2018, this home combines thoughtful upgrades, inviting spaces and a private landscaped setting. Handscraped hardwood flooring throughout the living areas complements an open layout designed for everyday comfort and entertaining. The gourmet kitchen shines with beautiful quartz countertops, a tiled backsplash, an expansive island, a gas cooktop and upgraded KitchenAid stainless steel appliances, including a built in oven and microwave. An inviting wet bar with wine chiller provides a dedicated space for serving drinks and setting out refreshments, making everything from casual evenings to celebrations feel effortless. Step onto the screened porch for morning coffee or a relaxing evening overlooking the private, landscaped backyard. The primary suite offers a comfortable retreat with a spacious tiled shower featuring a built in seat and frameless glass door. Tile flooring in the wet areas and carpet in the bedrooms add comfort and practicality. Energy efficiency features include LP TechShield Radiant Barrier roof sheathing, which can help reduce attic temperatures by up to 30F, paired with R38 attic insulation and a Rinnai tankless water heater. A whole house water filtration system adds everyday convenience. The garage features a finished four foot extension, a utility sink and permanent stairs leading to attic storage, providing valuable room for hobbies, projects and all the extras. Beyond the home, discover the exceptional lifestyle that makes Sun City Hilton Head one of the Lowcountry's premier active adult communities. Enjoy three golf courses, indoor and outdoor pools, fitness centers, pickleball, tennis, dining, a performing arts theater, walking trails and an incredible variety of clubs and activities. Fill your days with a round of golf, a fitness class, a new hobby or dinner with friends, then return to the comfort and privacy of your own retreat. Come experience the home and the lifestyle you've been looking for.
Show MoreShow Less
Eric Elder

Eric Elder

Real Estate Specialist

Features & Amenities

Interior

  • Total Bedrooms2
  • Total Bathrooms2
  • Full Bathrooms2
  • FlooringCarpet, Tile, Wood
  • APPLIANCESDryer, Dishwasher, Disposal, Microwave, Oven, Refrigerator, Stove, Wine Cooler, Washer, Tankless Water Heater
  • other interior FeaturesAttic, Wet Bar, Ceiling Fan(s), Main Level Primary, Permanent Attic Stairs, Smooth Ceilings, Window Treatments, Pantry

Area & Lot

  • Status For Sale
  • Living Area1,755 Sq.Ft.
  • Lot Area6,098.4 Sq.Ft.
  • MLS® ID513917
  • TypeResidential
  • YEAR BUILT2018
  • Architecture StylesOne Story
  • View DescriptionLandscaped, Trees/Woods

Exterior

  • STORIES1
  • Garage Spaces2.0
  • Water SourcePublic
  • PoolCommunity
  • roofAsphalt
  • lot features1/4 Acre
  • parkingGarage, Two Car Garage
  • HEAT TYPEGas
  • AIR CONDITIONINGElectric
  • HOA AmenitiesBasketball Court, Bocce Court, Business Center, Clubhouse, Dog Park, Fitness Center, Fire Pit, Gas, Garden Area, Gazebo, Barbecue, Picnic Area, Playground, Pickleball, Pool, RV/Boat Storage, Restaurant, Guard, Spa/Hot Tub, Tennis Court(s), Trail(s)
  • security FeaturesSmoke Detector(s)
  • other exterior FeaturesEnclosed Porch, Irrigation Sprinklers, Paved Driveway, Patio, Rain Gutters, Storage

Financial

  • Sales Price$519,000

WORK WITH US

Buying a home, investment property, commercial building or land is difficult and complicated. We've always executed our business in a way that was different than other brokers. Finally, The Network has put together a proven model to help our residential, commercial and investor clients.

Contact Us
Follow Us